Every project starts with the same questions: How does it stand? How does it stand up over time? How do we get it built well?
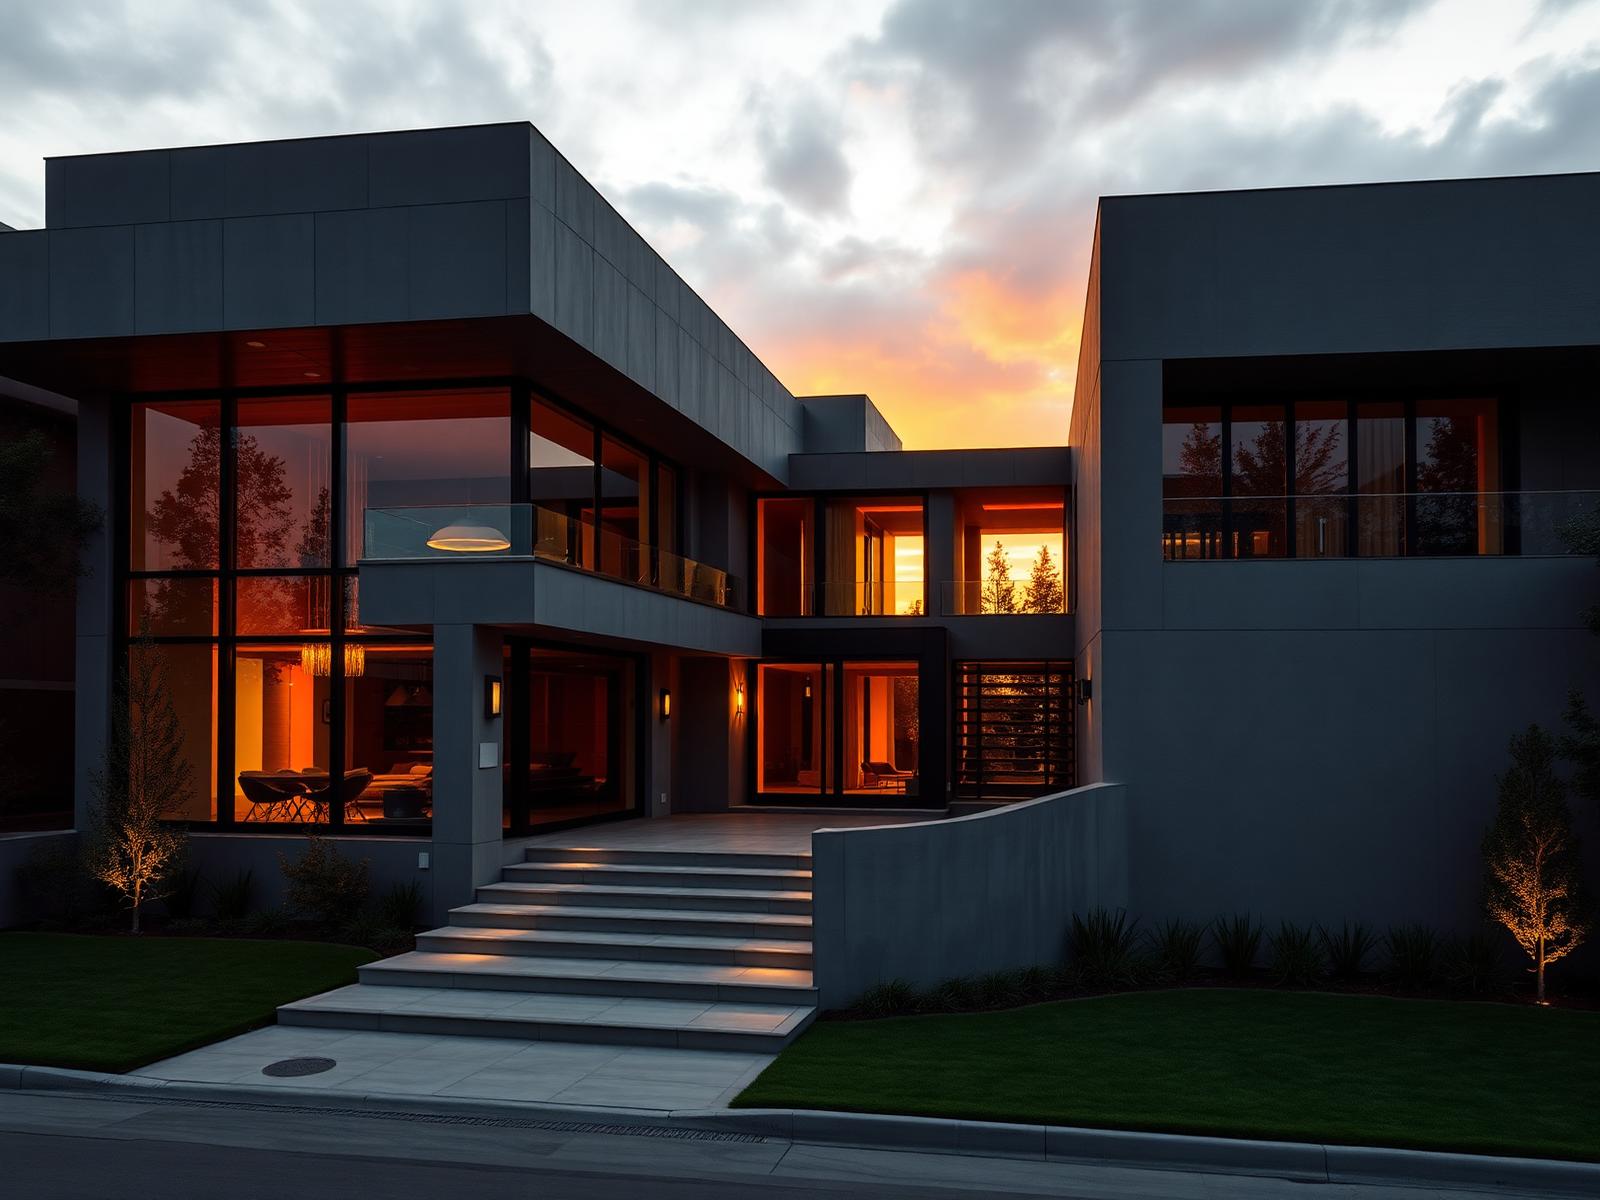
A 4,800 sq ft modern home anchored into a steep, seismic site.
A full second story added to an un-retrofitted 1940s bungalow.
Full seismic retrofit of a hillside home, designed for a clean construction sequence. [details to confirm]
Detached garage converted into a permit-ready, code-compliant ADU. [details to confirm]
Third-party structural review of a small multi-unit development before bid. [details to confirm]
Load-bearing wall removal and full reframe to open up a 1960s plan. [details to confirm]
Let's talk through the scope before you commit to anything.
Tell us a little — we'll respond within one business day.
We respond within one business day.