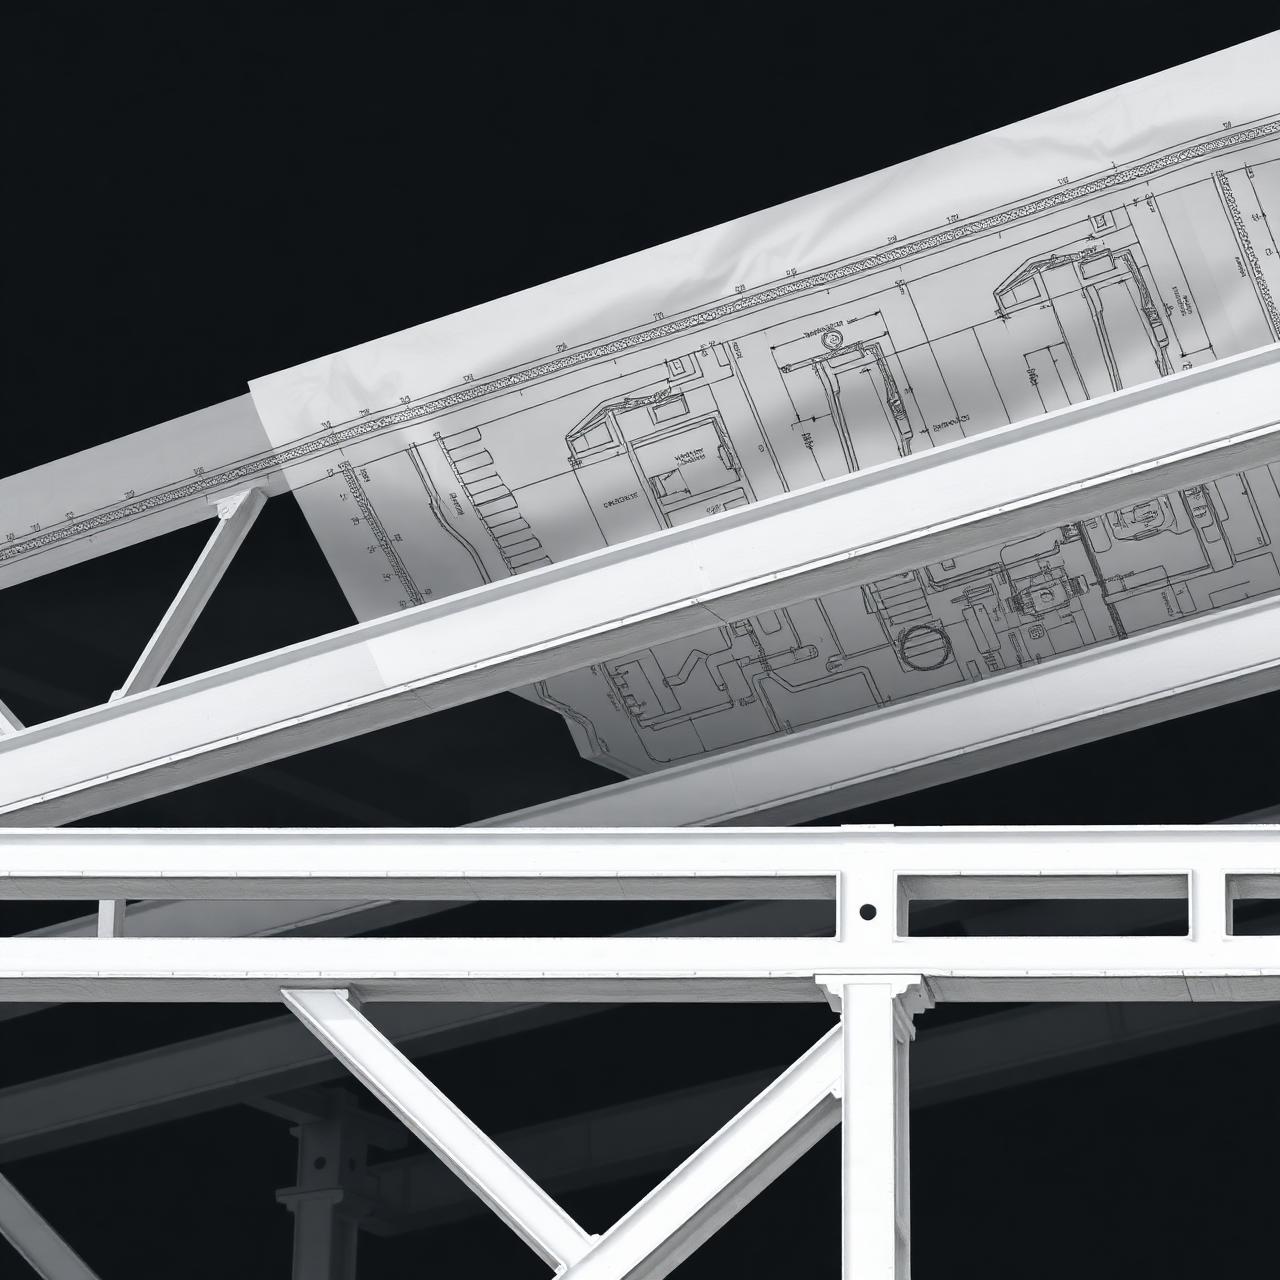
A clear path from first call
to final inspection.
No black boxes. Here's exactly what happens at each stage, how long it typically takes, and what we need from you.
- 01Step 01 · Consultation
We listen first.
A short call or site visit to understand your goals, constraints, and what's already been done. No charge, no obligation.
Typical timeline30–45 minutes
What we need from youA rough description of the project and any existing plans or photos, if available.
What you walk away withA clear sense of scope and next steps.
- 02Step 02 · Site Review
We assess what's actually there.
Field assessment of existing conditions — structure, foundation, visible damage or risk — so design decisions are grounded in reality, not assumptions.
Typical timeline1–2 hours on-site · written report within a few business days [confirm]
What we need from youSite access and any prior reports or surveys.
What you walk away withA written site assessment.
- 03Step 03 · Planning & Design
Structural and architectural concept comes together.
We develop the structural approach and architectural plan in parallel, so the design and the engineering aren't fighting each other later.
Typical timelineTypical range: 2–4 weeks depending on scope [confirm]
What we need from youSign-off on the design direction and any revisions.
What you walk away withPreliminary plans ready for engineering development.
- 04Step 04 · Engineering Review
Stamped, calculated, and permit-ready.
Full structural calculations, stamped drawings, and a permit-ready set prepared for Bay Area jurisdiction submittal.
Typical timelineTypical range: 2–4 weeks [confirm]
What we need from youNothing — this stage is on us.
What you walk away withAn engineer-stamped, submittal-ready drawing set.
- 05Step 05 · Project Support
We stay on through construction.
On-call advisory through construction completion — RFIs, field questions, and inspection coordination, so nothing stalls because of a structural question.
Typical timelineThrough project completion
What we need from youA heads-up when questions come up in the field.
What you walk away withA completed, inspected, code-compliant structure.
Common questions about
how we work.
It depends on scope and jurisdiction, but most residential projects run 8–16 weeks from consultation to permit-ready drawings, then continue into construction support. We'll give you a realistic range after the first call. [Confirm typical ranges with Susana.]
Both work. If you already have architectural plans, sketches or even just photos, send them along — we'll work from what you have. If you're starting from scratch, we can take the project from concept through stamped drawings.
Absolutely. We frequently come in as the structural engineer of record on projects where an architect is already engaged. We coordinate directly with their team so the structural design supports — rather than fights — the architectural intent.
We handle plan-check comments as part of the engagement. If the jurisdiction requests revisions, we respond, update the drawings, and resubmit. [Confirm scope of included revisions with Susana.]
No — the first conversation is free. It's the only way for both of us to know if the project is a good fit before any paperwork or fees are involved.
Ready to start at step one?
Tell us what you're working on. The first conversation is free — and it's the fastest way to see if we're a fit.